03 / 05Selected work
Cedar fencing & patio enclosures
New cedar fencing across a multi-unit residential property — private patio enclosures at each unit, runs along the shared walkways, and a stepped line down the parking lane, built around residents staying in place.
- Project type
- Fence construction
- Client sector
- Multi-unit residential
- Location
- West Vancouver, British Columbia
- Status
- Completed
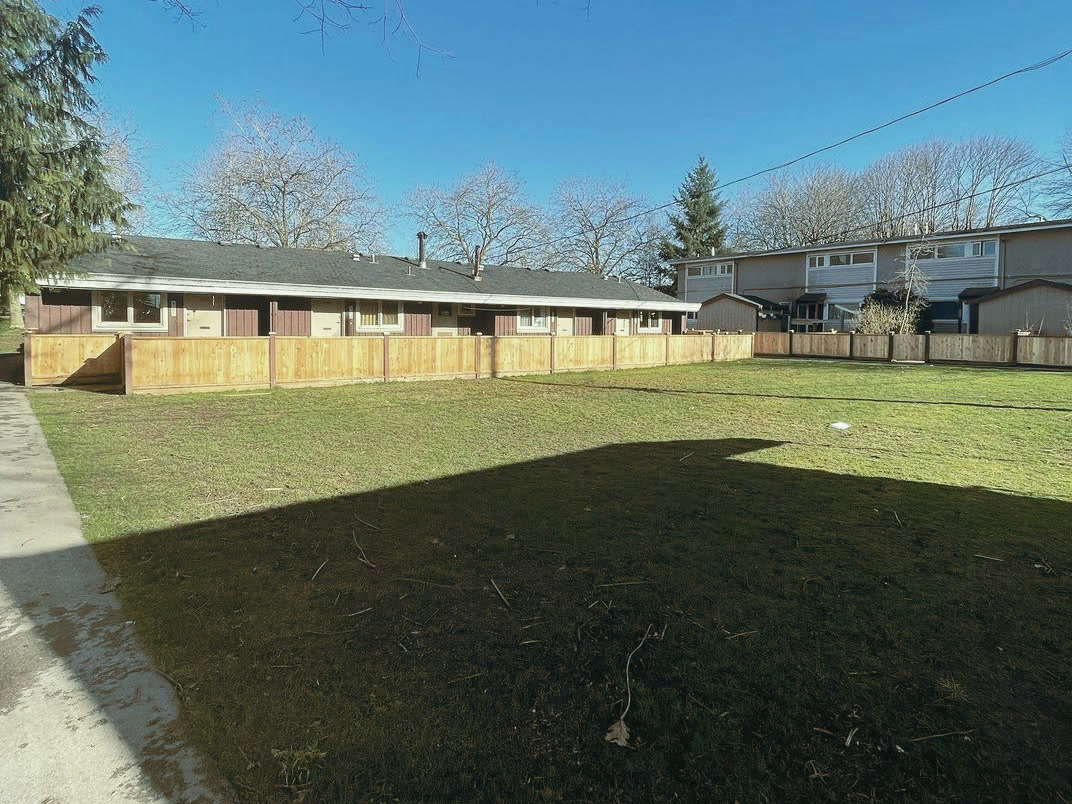
Property context
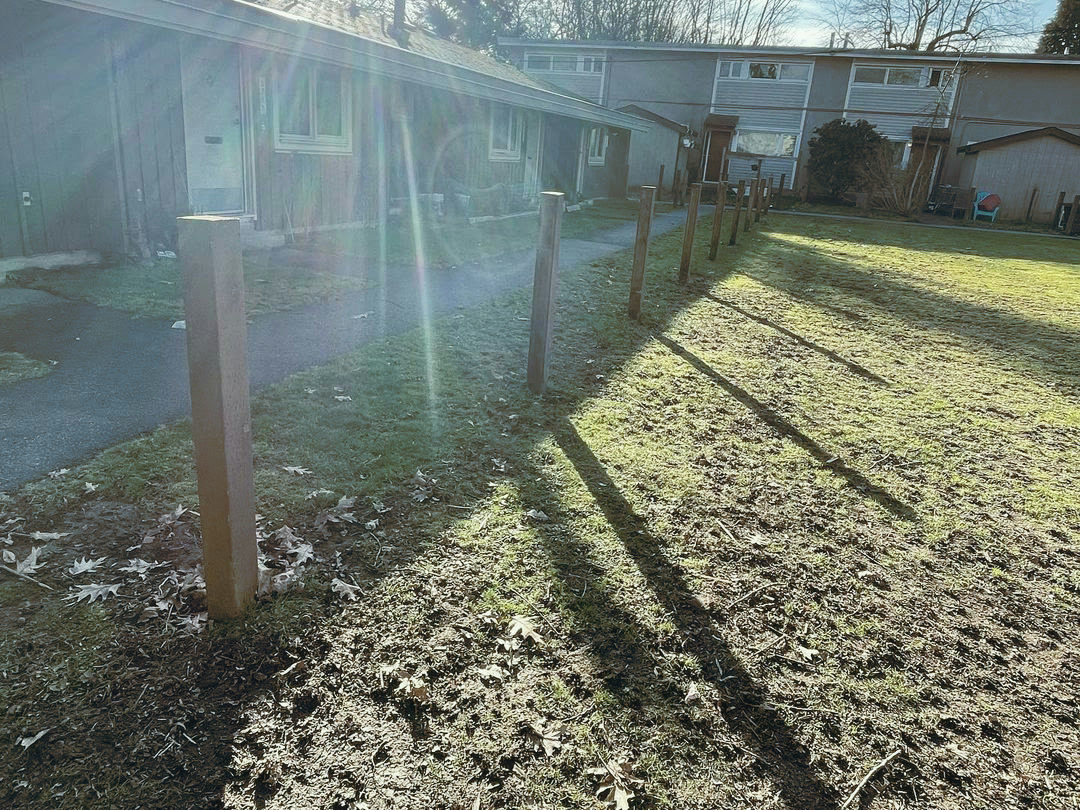
A multi-unit residential property: single-storey and two-storey blocks set around shared lawns, walkways and a parking lane. The fencing already on site was older and weathered, inconsistent in height and line, and did not run continuously — several unit patios had no enclosure at all.
The challenge
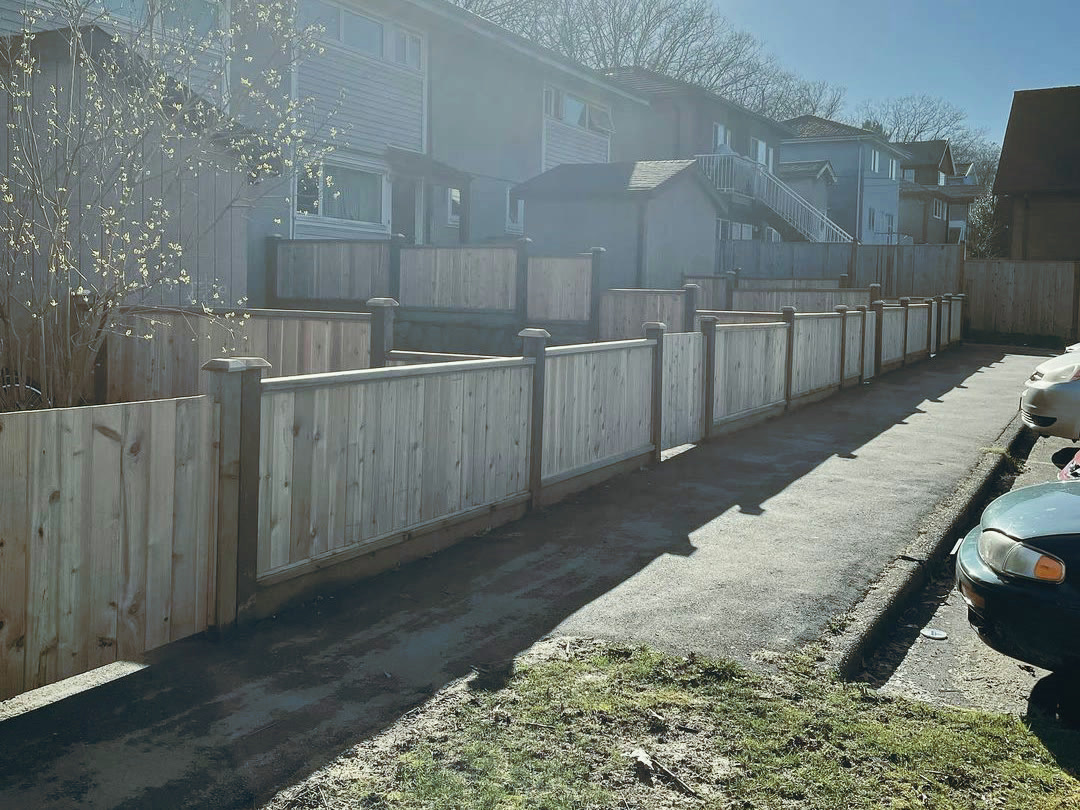
One fence had to do three different jobs on the same property: give each ground-floor unit a private patio, hold a clean edge along the walkways residents use every day, and carry a line down a parking lane on ground that falls the whole way.
Scope
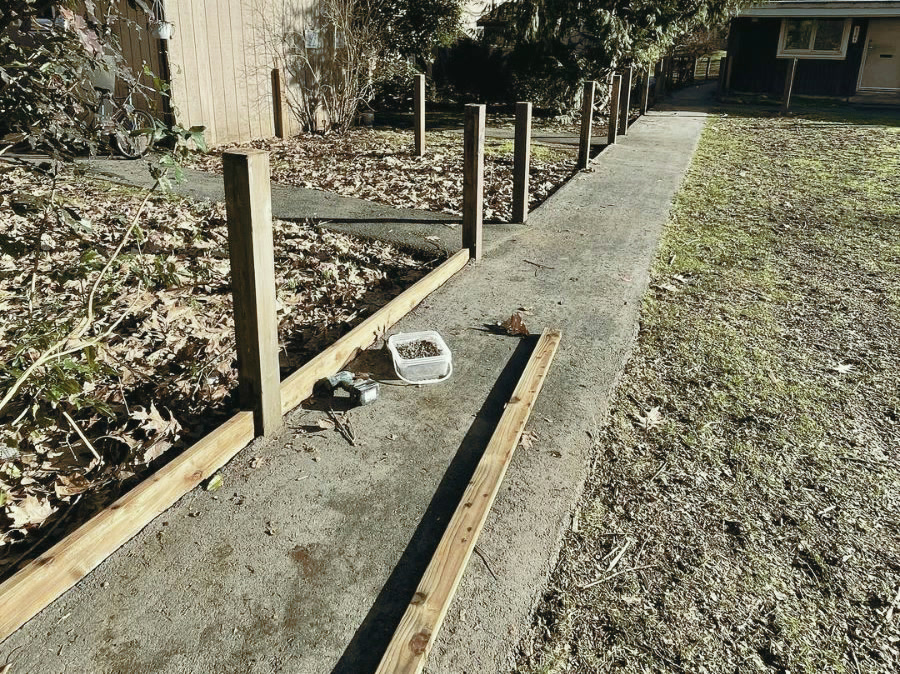
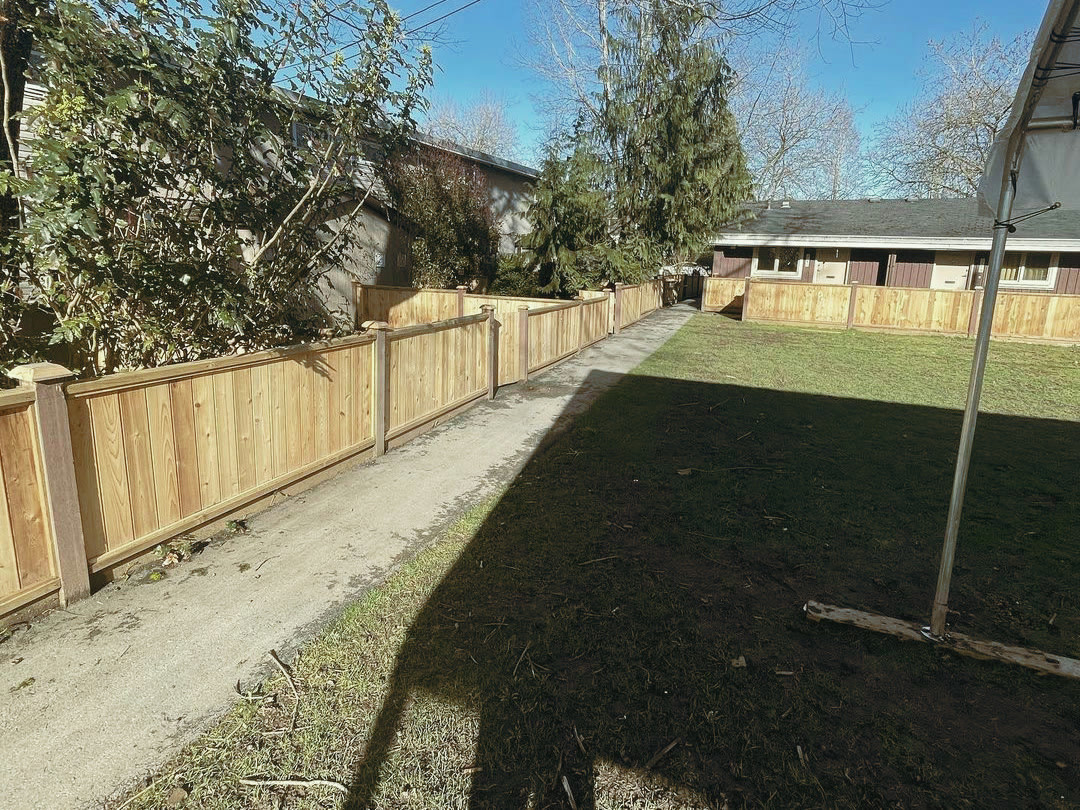
Pressure-treated posts set to a surveyed line, framing and kickboards, vertical cedar boards, capped top rails and post caps throughout. Patio enclosures at the units, runs along the shared walkways, a stepped run down the parking lane, and tie-ins to the existing fencing where it was staying.
Constraints
Occupied homes along most of the line. Walkways and parking in daily use that could not be closed. Ground that falls across the site, so nothing could be set to a single level. Existing fencing, sheds, planting and mature trees to work around.
Rewall’s approach
The line was set out and the bays spaced before a single post went in, so panel widths, gate positions and the points where the fence steps to follow grade were all decided in advance. That is what keeps a run of post caps reading as a level rhythm across a sloping site instead of drifting out of line bay by bay.
Construction and coordination
Posts across the whole run first, then rails, then boards — so no section was left standing open overnight beside somebody’s home. Materials were staged along the line itself rather than stockpiled on the shared lawn, and the walkways and parking stayed in use throughout.
Completed result
A continuous cedar fence line across the property: a private patio at each ground-floor unit, a defined edge to the shared walkways, and a stepped run along the parking lane — one material and one detail from end to end, tied into what was staying.
Observable value
Ground-floor units that opened straight onto shared lawn now have a patio that belongs to them. The part that decides how long it lasts is the least visible: cedar carried on pressure-treated posts, capped at the top and held clear of the soil by a kickboard at the bottom.