08Design
Renovation design & ideas
Help working out what a space should become — the layout, the materials, the colours and the finishes — before anything is priced or built.
Plenty of people know something needs to change, but not yet what it should be. We help you work it out: how the space could be laid out, what it could be made of, and how it should look and feel when it is done.
Every idea is tested against how it will actually be built, so what you fall for on paper is something that can be built, and priced, for real.
What it includes
- Layout ideas and options
- Materials, colours and finishes chosen with you
- Fixtures, details and patterns worked out in advance
- Ideas checked against budget and how they will be built
Good to have ready before we talk
- Photos of the space as it is now
- Pictures of things you like — saved images, places you have been
- What you want to keep, and what you would happily lose
- A budget range, so the ideas stay realistic
Who it is for
Homeowners, businesses and property owners who want help shaping the idea, not only building it.
How we approach it
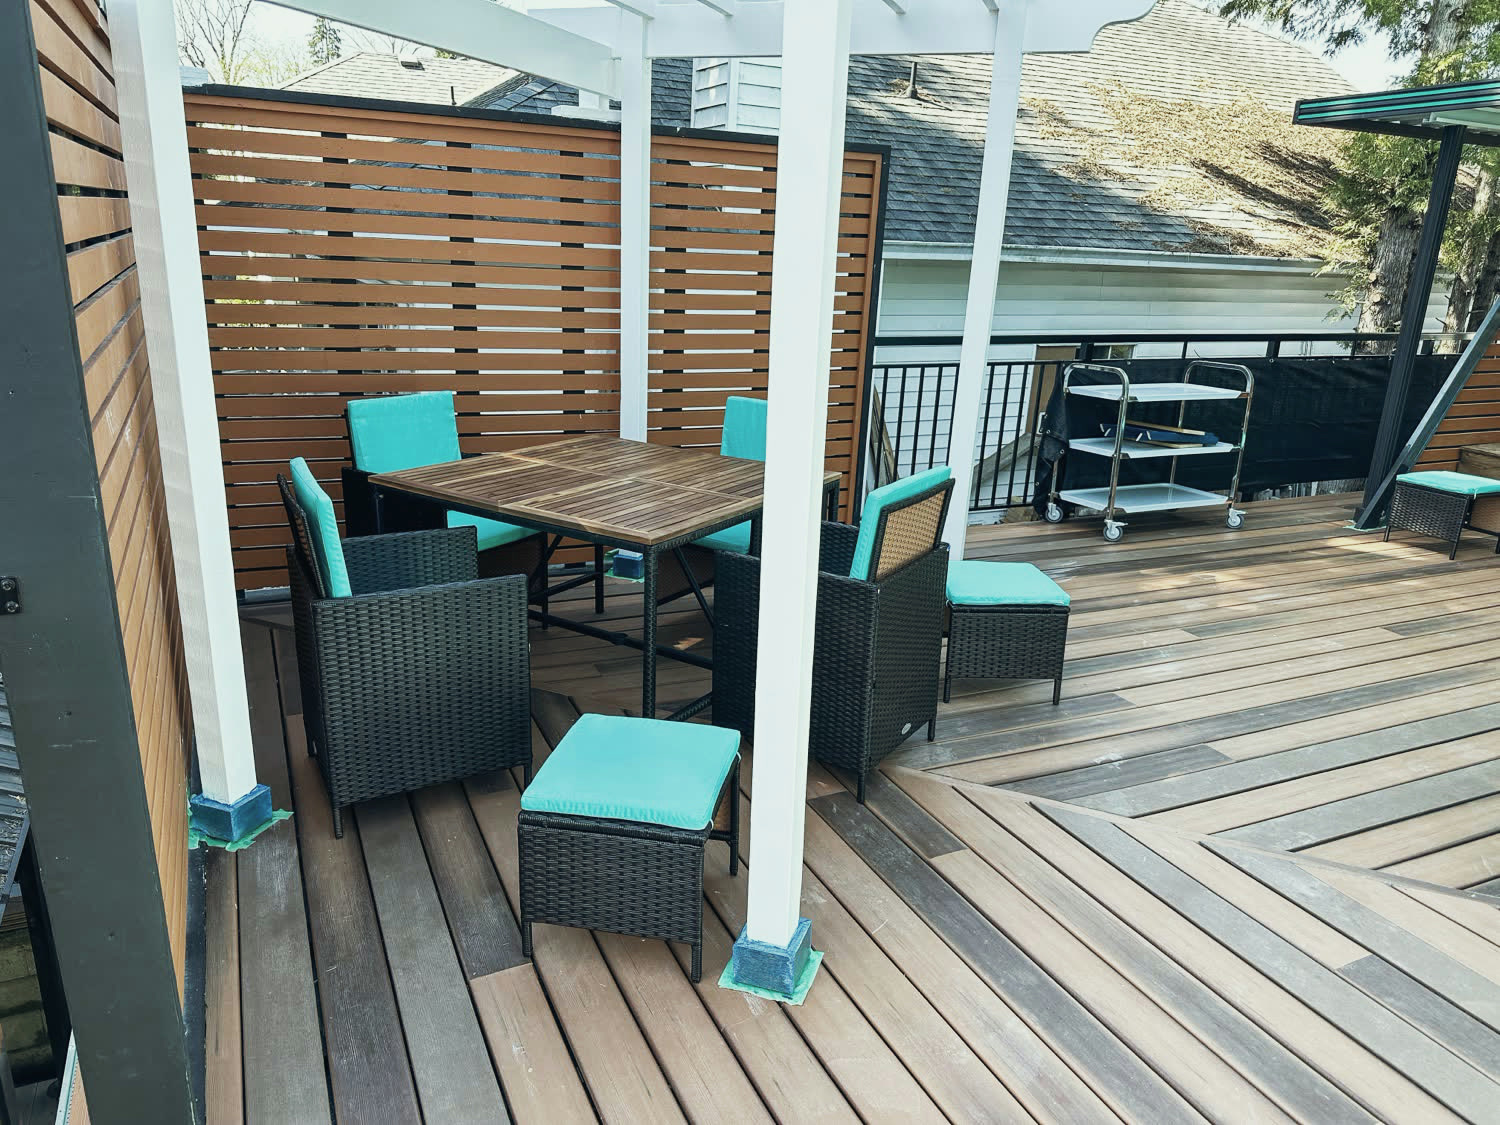
We start from how you use the space and what is not working, and bring options rather than a single answer. On the deck in Maple Ridge, the board pattern, the inlay, the screens and the pergola were all worked out before anything came off — which is what let the finished pattern land square.
Part of the same job
Design is not handed off to someone else and then priced by a stranger. The people who help shape the idea are the same team that plans it and builds it, so nothing is lost between the drawing and the site.