01 / 05Selected work
Deck, pergola & exterior renewal
A worn raised deck rebuilt as a set of outdoor rooms — new structure, patterned hardwood surface, pergola, privacy screens, railings and stairs, with the exterior repainted around it.
- Project type
- Deck and outdoor construction
- Client sector
- Residential
- Location
- Maple Ridge, British Columbia
- Status
- Completed
Property context
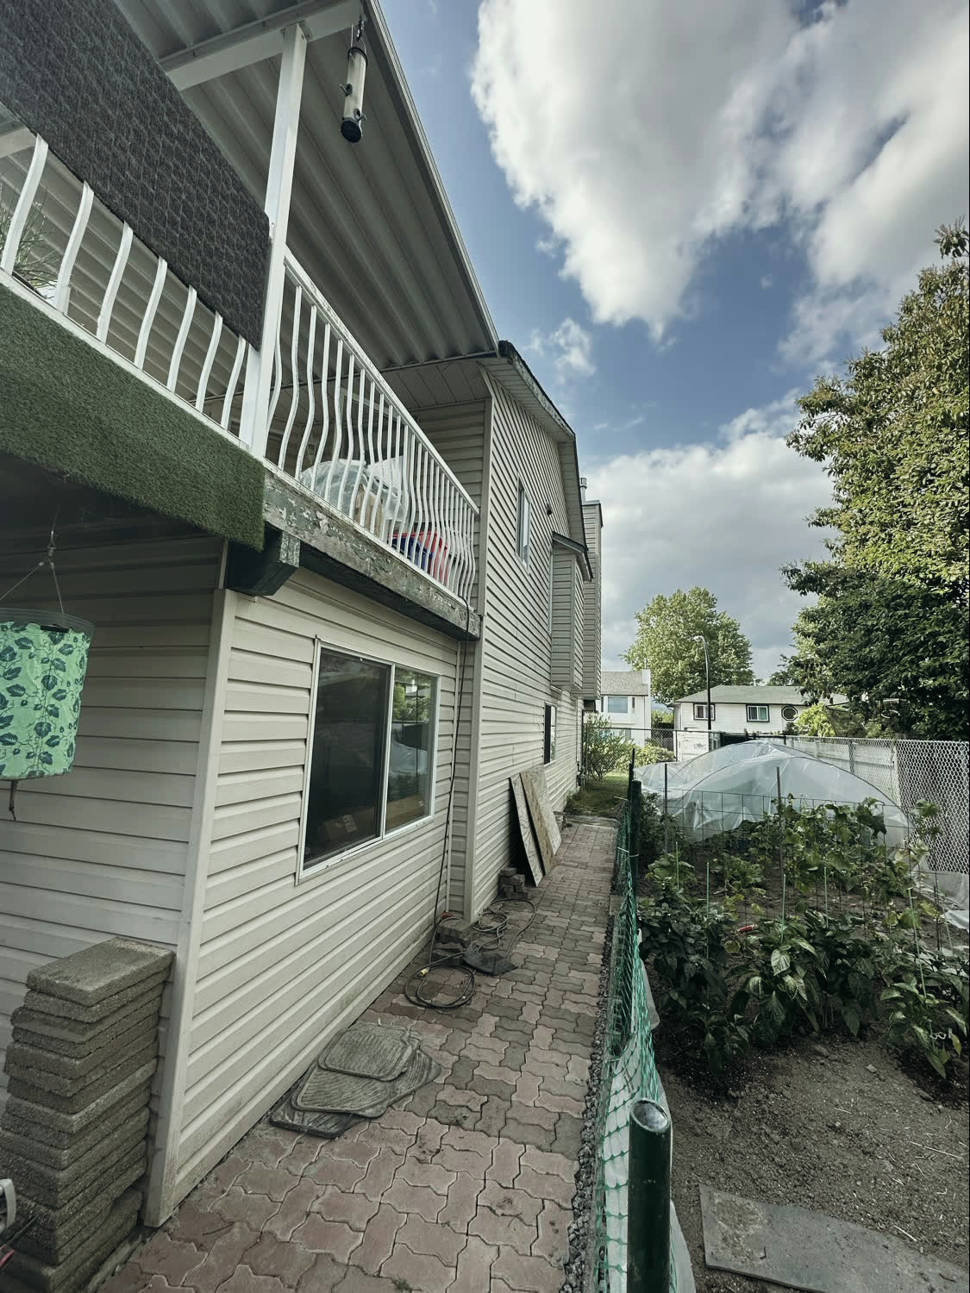
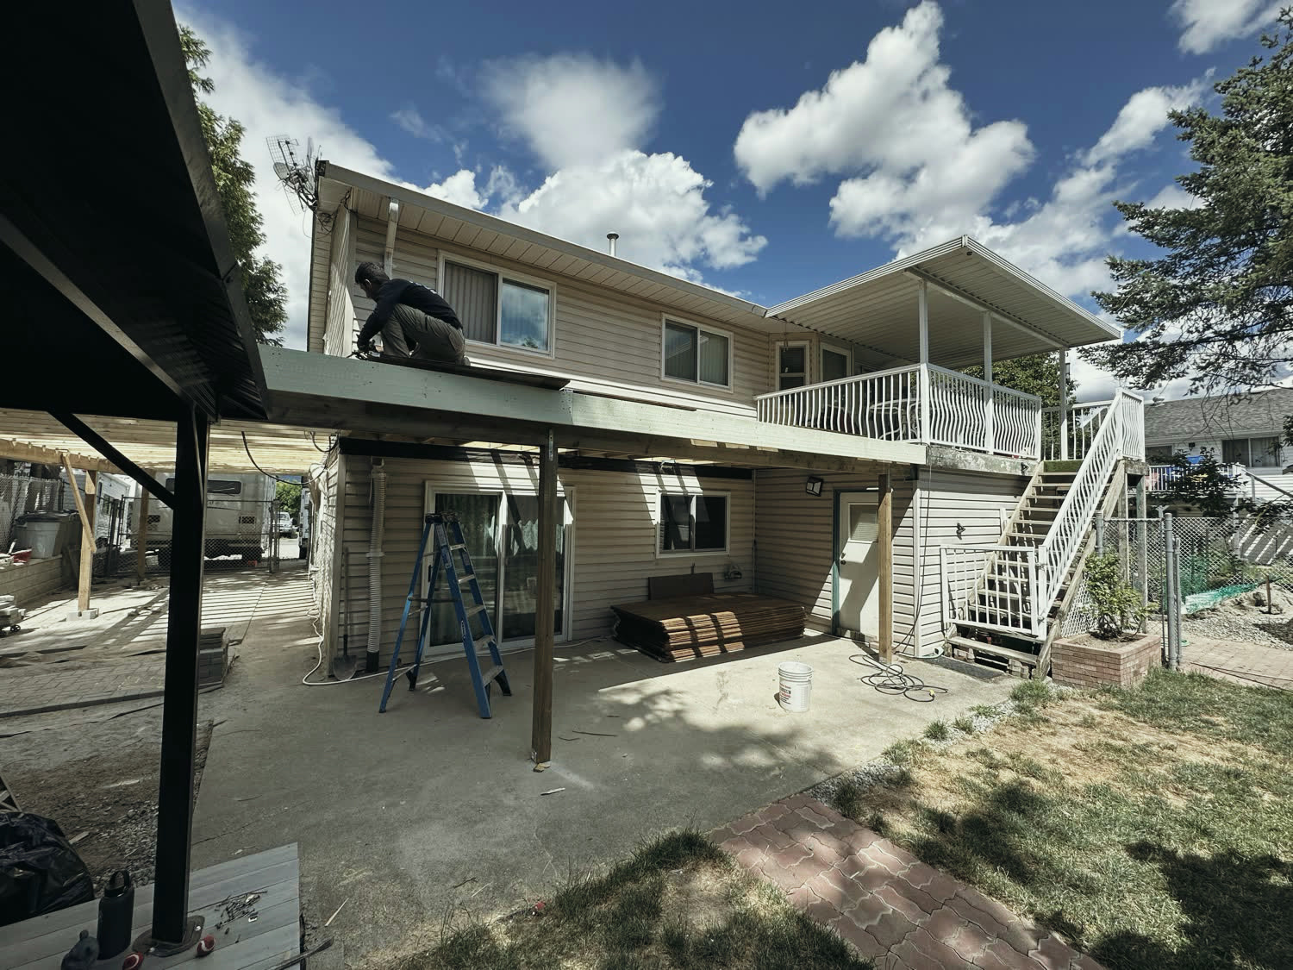
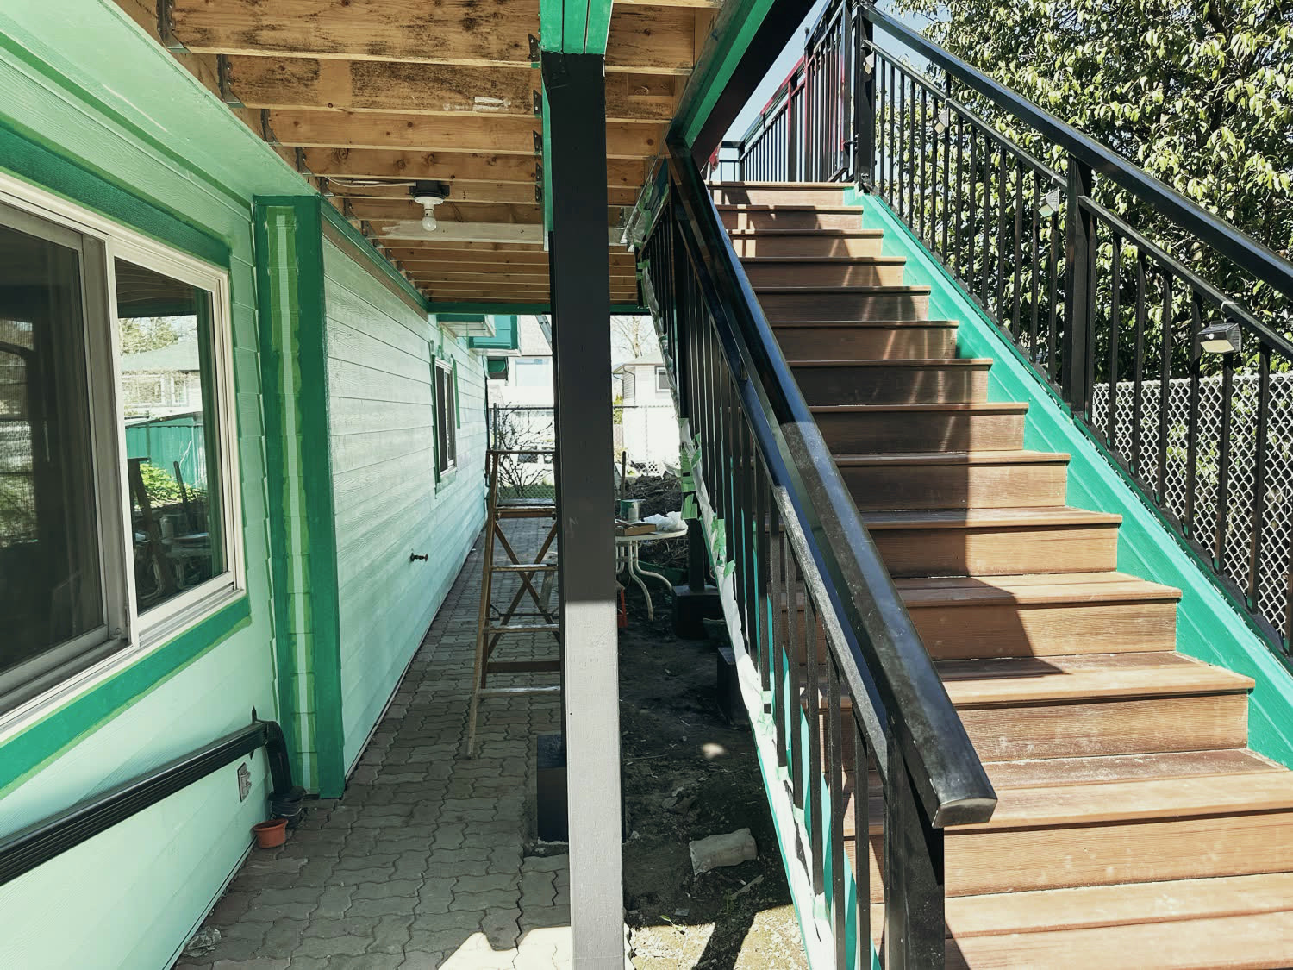
A two-storey home in Maple Ridge with a raised deck running the full width of the rear elevation, reached by an exterior stair, sheltering a patio at ground level. The deck surface, railings and stair were dated and worn.
The challenge
The deck is also the roof of the patio underneath it, so rebuilding the surface meant rebuilding a roof — over a space the household was still using. The work also had to reach the far side of the house down a narrow side yard.
Scope
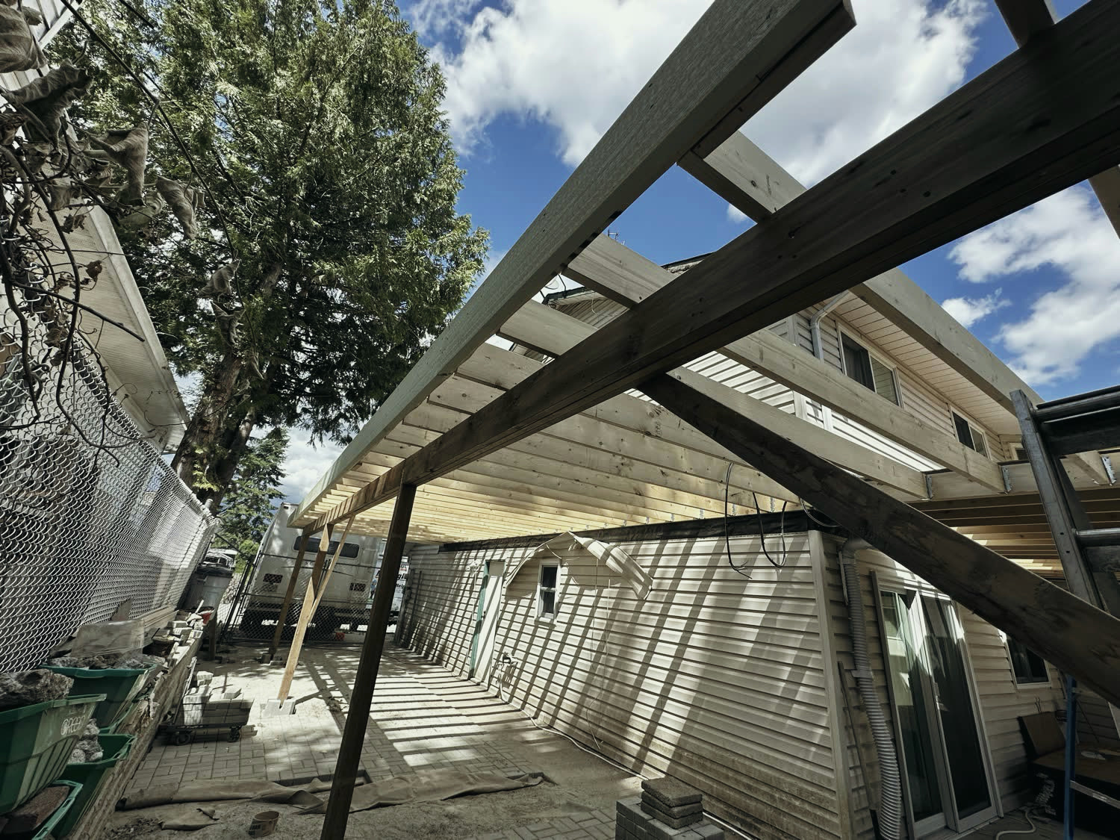
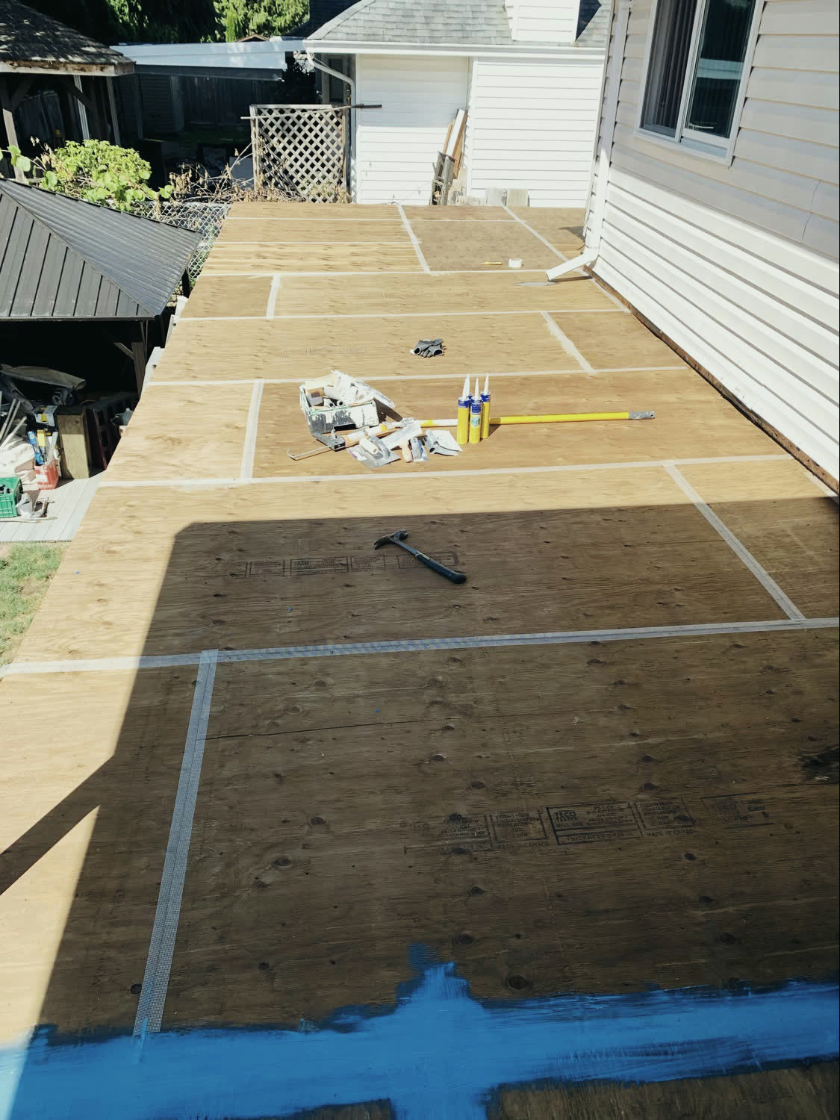
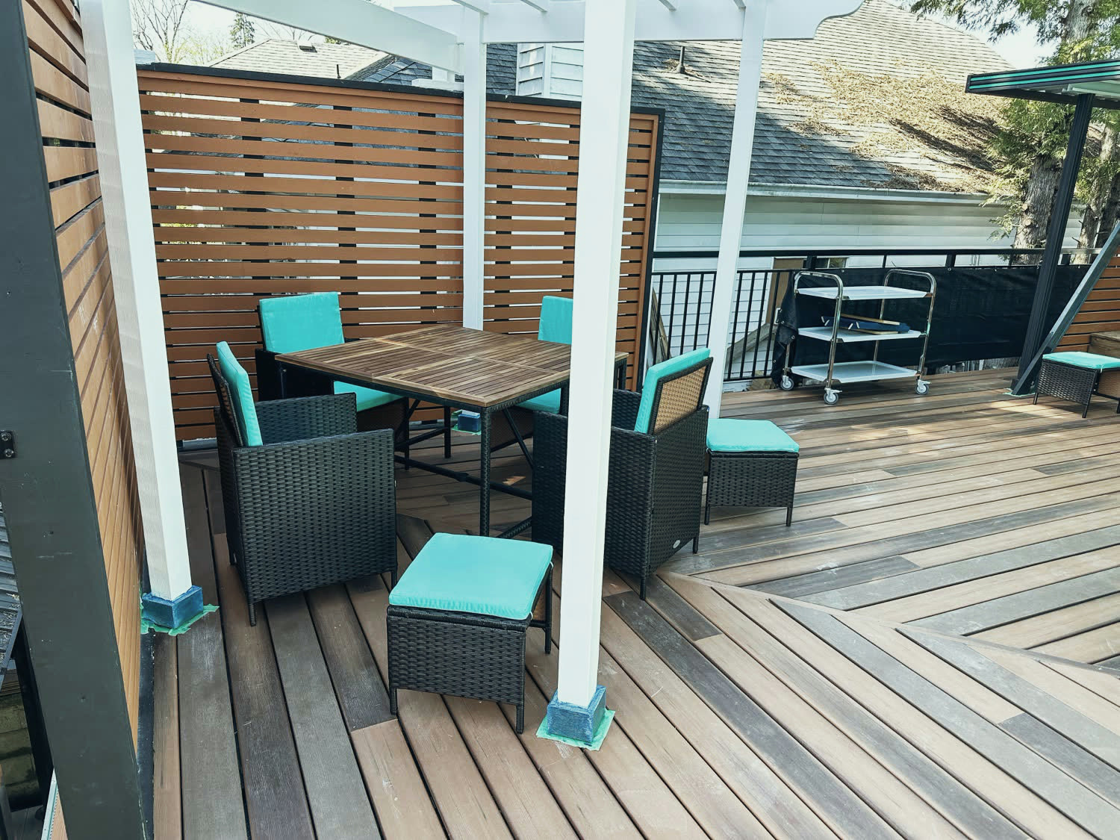
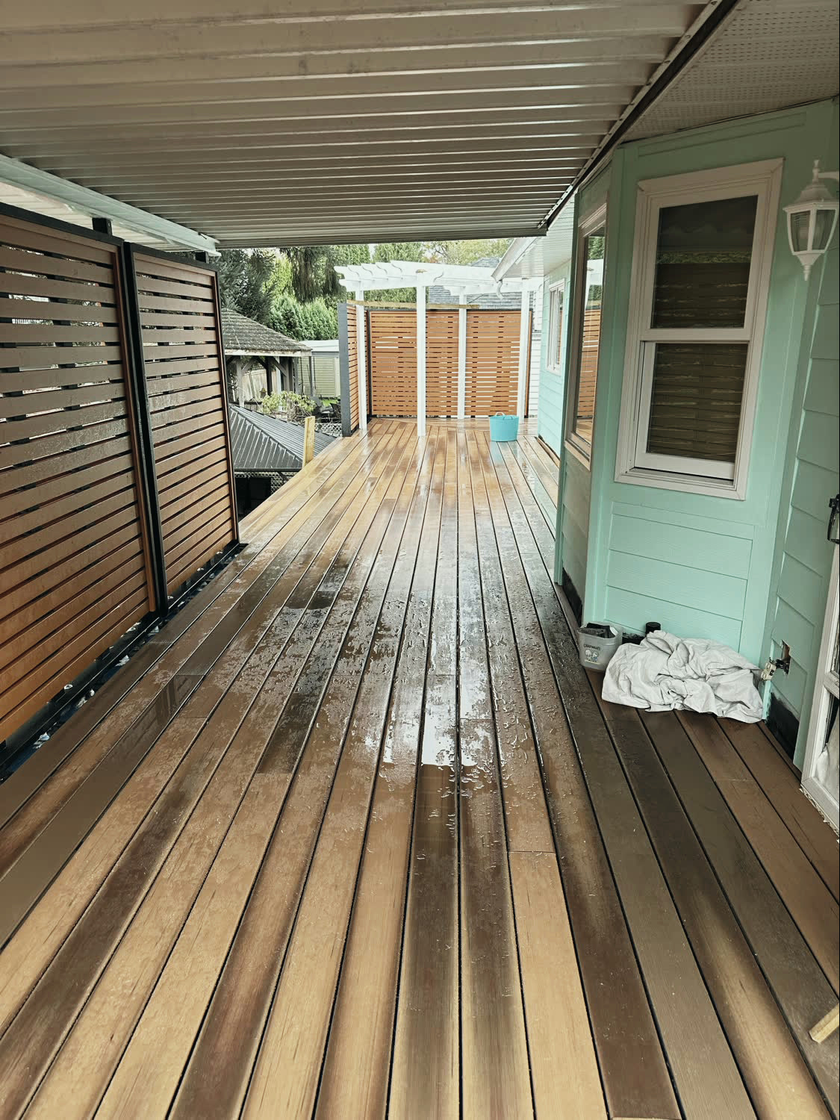
New deck framing and plywood substrate, hardwood decking laid to a bordered pattern with a mitred inlay, a painted pergola over the dining area, horizontal slatted privacy screens, new railings, new hardwood stair treads, and a full exterior repaint.
Constraints
Work at height above an occupied patio, a covered area below that had to stay usable, existing metal awnings and gutters to build around, and a single narrow route for materials.
Rewall’s approach
Rewall planned and designed the deck before anything was demolished. Board direction, the inlay, screen positions and the pergola were resolved in advance, so the finish carpentry followed a decided layout instead of being worked out on site — which is what makes a pattern like this land square.
Construction and coordination
Structure first, then the substrate, then the finish surface, so the patio below was only open for as long as the framing took. Painting was sequenced against the carpentry rather than left to the end, letting each elevation be cut in and masked while the trades that would obstruct it were elsewhere.
Completed result
Three connected outdoor rooms: a dining area under the pergola, a screened lounge, and a sheltered walkway at the lower level, tied together by one continuous hardwood surface. The exterior was repainted to match.
Observable value
Where there was one worn deck above a patio used for storage, the rear of the house now works as usable outdoor space on both levels — and the covered area below it is a finished room rather than the underside of a deck.