05 / 05Selected work
Full unit turnover
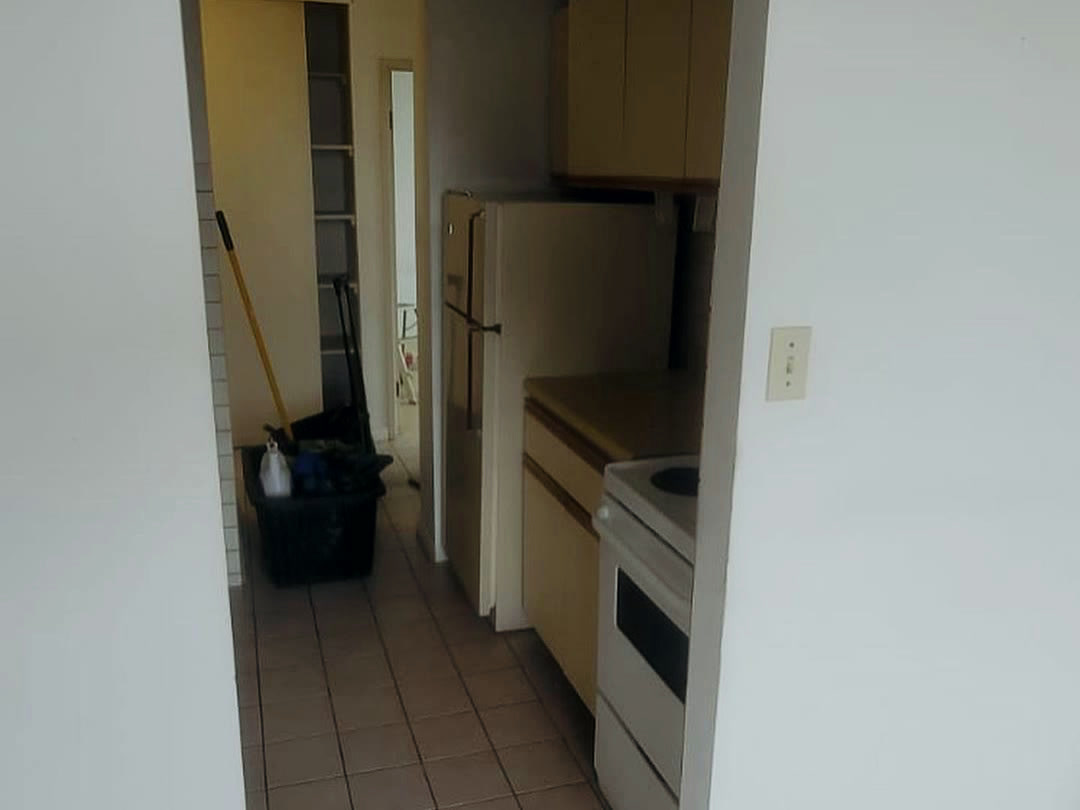
A tower apartment stripped back to slab and structure and rebuilt — an open kitchen where a closed galley had been, a new bathroom, new flooring and finishes throughout, and services reworked behind the walls.
- Project type
- Whole-unit renovation
- Client sector
- Multi-unit residential
- Location
- Vancouver, British Columbia
- Status
- Completed
Property context
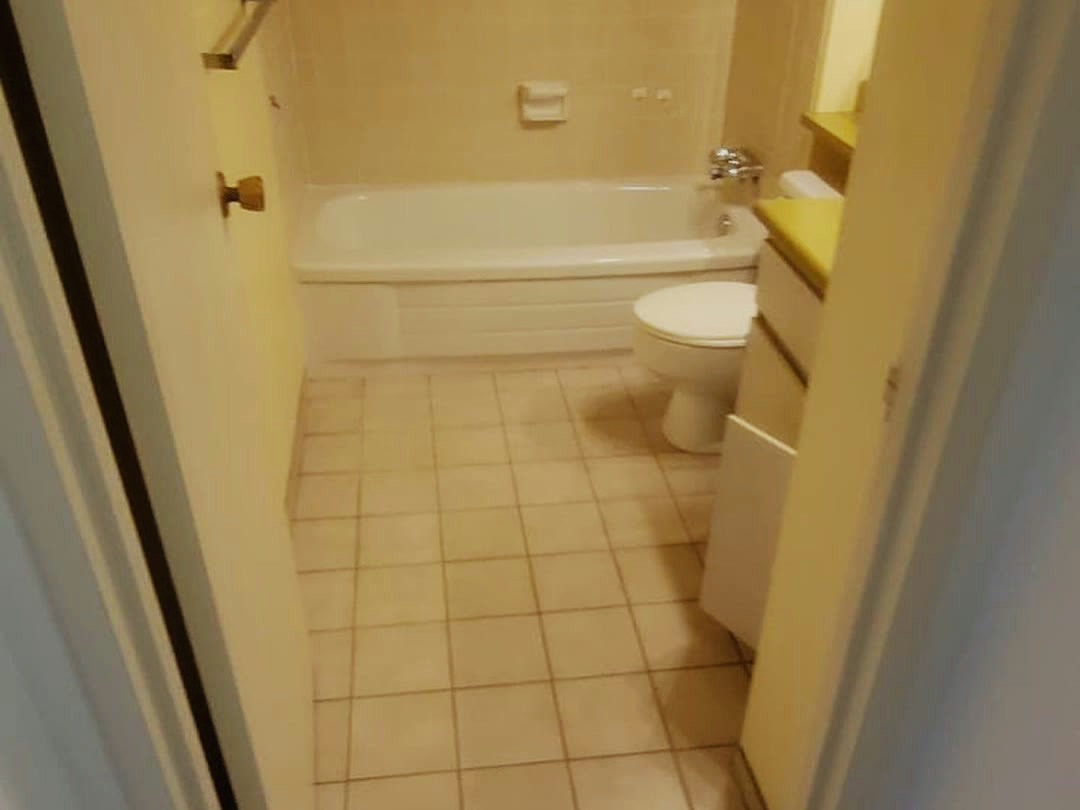
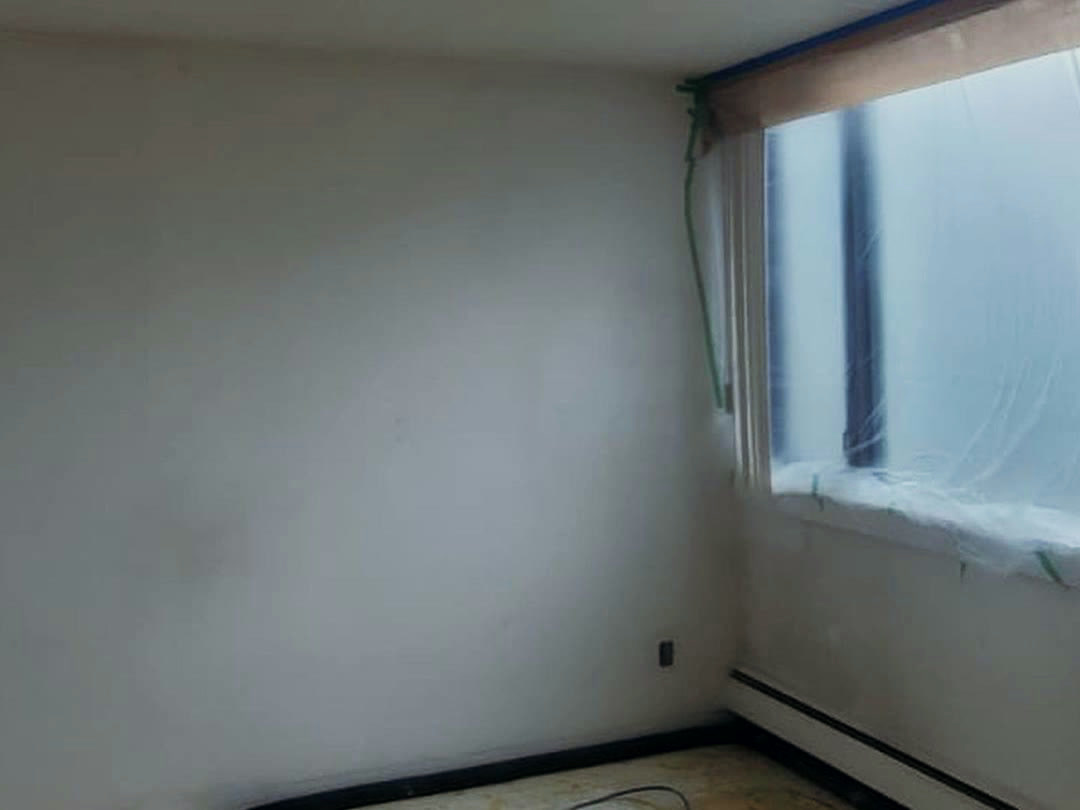
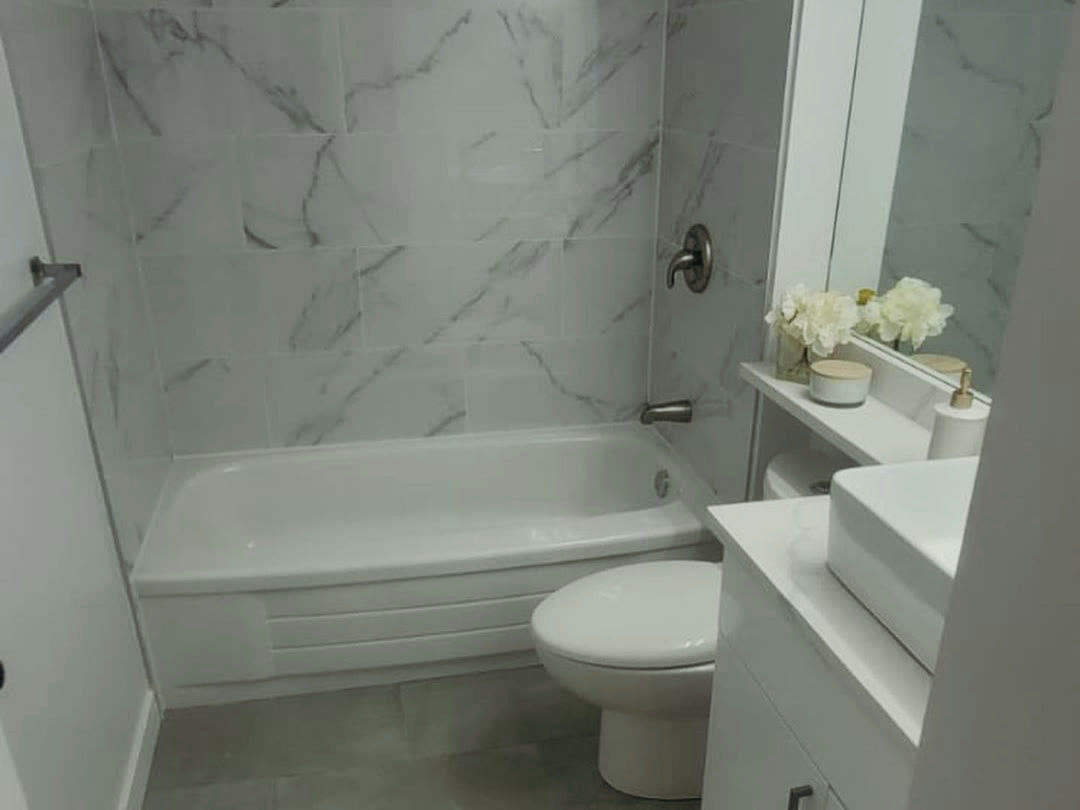
An apartment in a Vancouver tower. A galley kitchen closed off behind a partition wall, a bathroom tiled floor to ceiling in beige, and finishes throughout that had reached the end of their life. The unit was empty and due to be turned over.
The challenge
A turnover has a date attached to it, and the unit earns nothing while the work runs — so the programme matters as much as the finishes do. In a tower, every load of debris and every sheet of drywall also moves through a lobby, a lift and a corridor that other residents are using throughout.
Scope
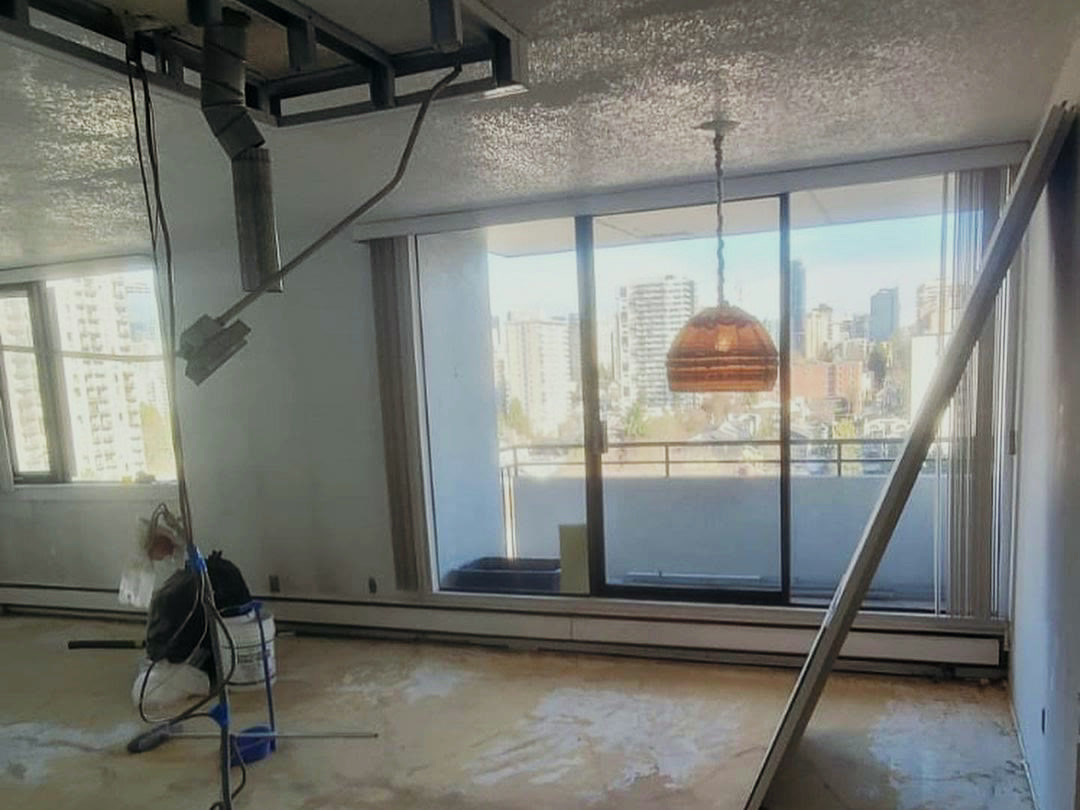
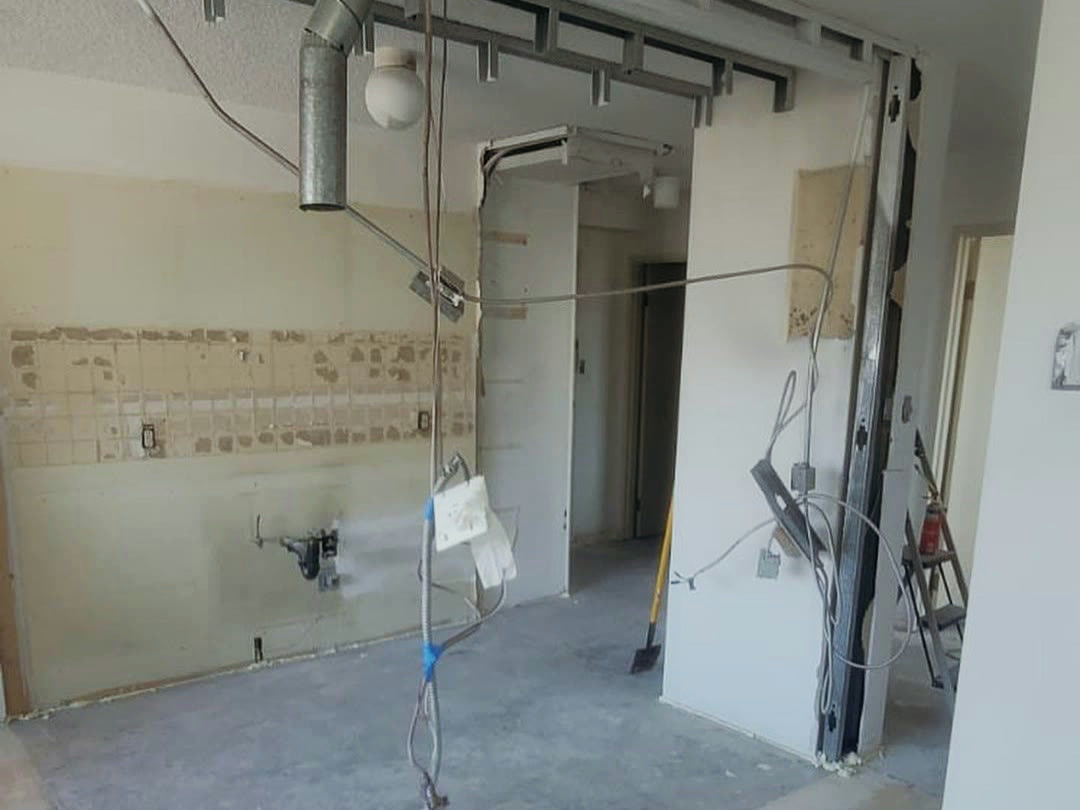
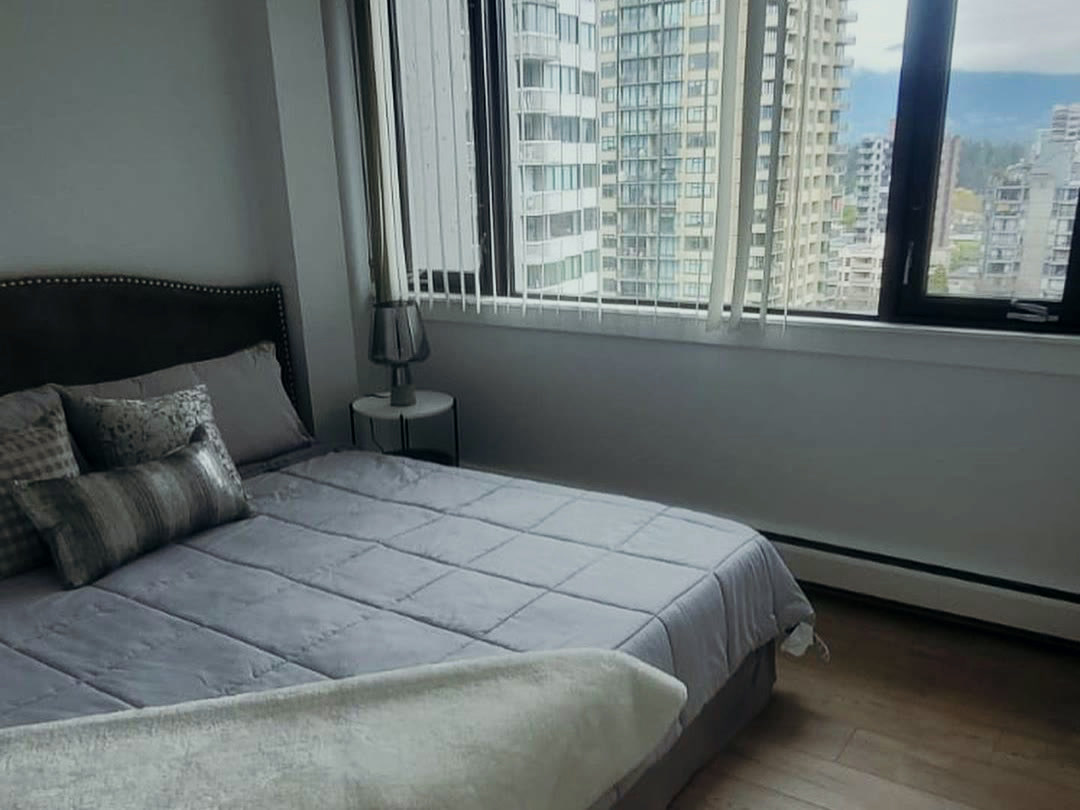
Strip-out to slab and structure, a new kitchen opened to the living area with an island and a dropped bulkhead, a new bathroom, new flooring throughout, walls and ceilings prepared and sprayed, new lighting, and plumbing and electrical reworked behind the finishes.
Constraints
An occupied building around an empty unit. Shared lift and corridor access for every delivery and every removal. Slab, structure and the building’s own services fixed in place — the layout could change, but not where the building runs.
Rewall’s approach
Stripping back to slab first is what makes the rest of the job knowable. What sits behind the walls stops being a guess, the new layout can be set against what is actually there, and every trade that follows works to measurements rather than assumptions — which is what keeps a fixed turnover date from slipping in week three.
Construction and coordination
Strip-out, then services, then the surfaces that cover them, then finishes — booked in sequence so nothing had to be opened twice. Demolition and delivery days were grouped rather than spread across the programme, so the lift and the corridor were tied up on fewer days than the job would otherwise have needed.
Completed result
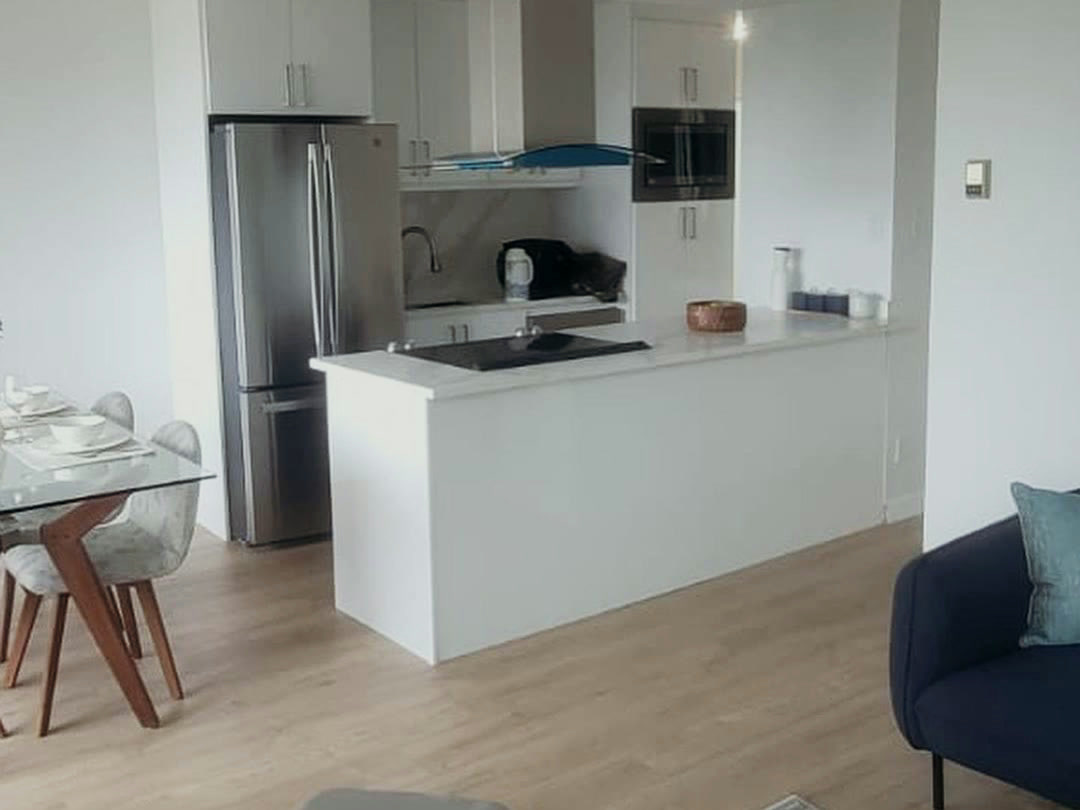
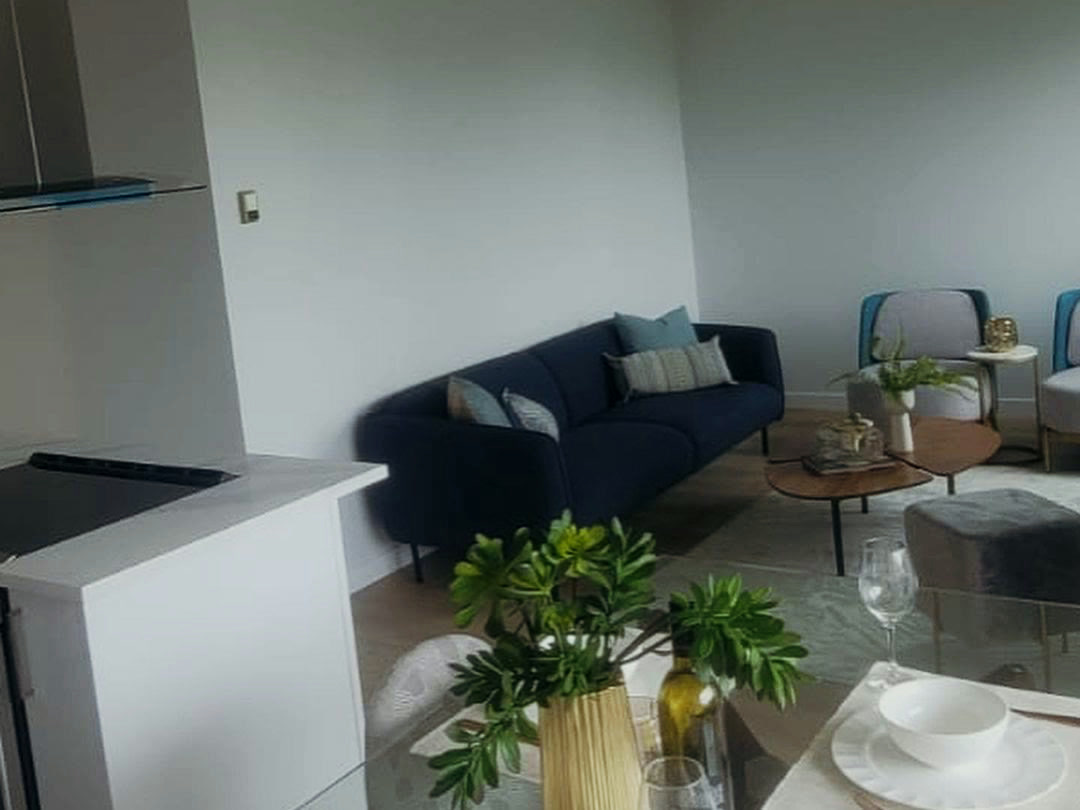
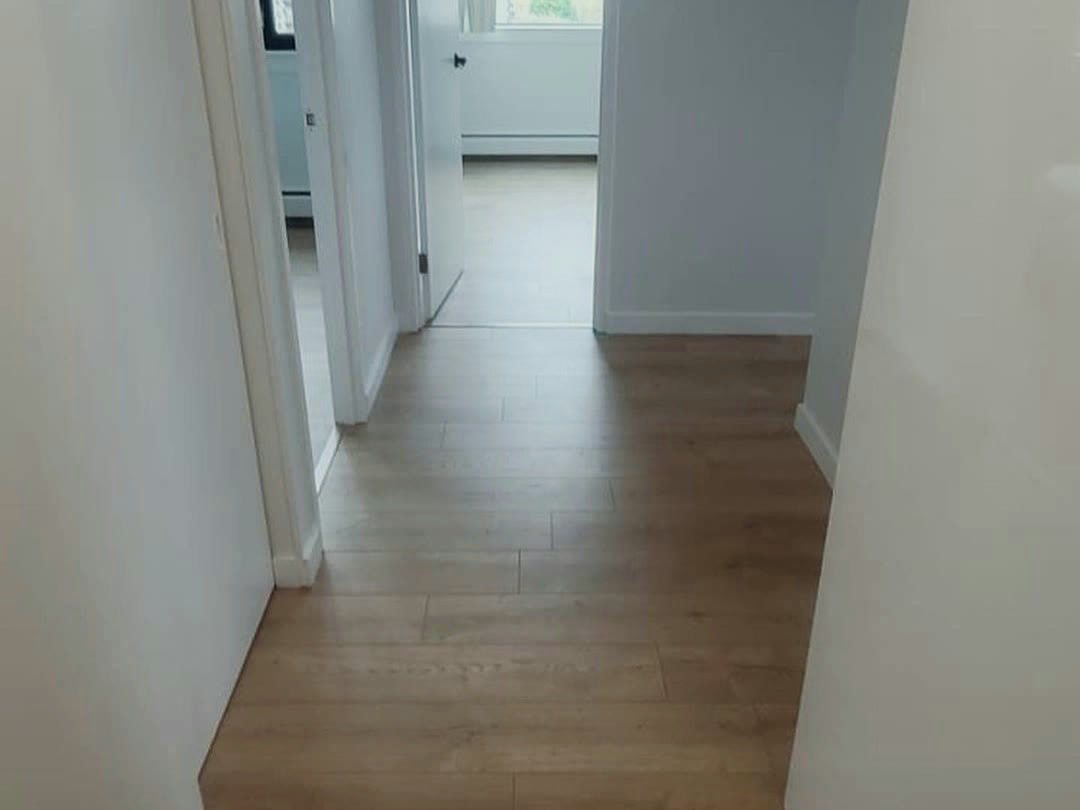
An open kitchen with an island, a chimney hood and integrated appliances where a closed galley had been. A new bathroom in large-format tile. Wood-look flooring running unbroken from the living area through the hallway to the bedrooms, and every wall and ceiling refinished.
Observable value
The unit came back as a current apartment rather than a tidied older one. Opening the kitchen gave the main space its full width and its window line, and the floor now runs through without a change of material at the kitchen — both visible between the before and after frames, not just in the specification.