04 / 05Selected work
Garden terracing, patio & stairs
A sloping back garden cut, terraced and rebuilt — segmental retaining walls, a poured concrete patio and stairs, a paver walkway, railings and drainage, with the mature planting kept standing around it.
- Project type
- Landscaping and hardscaping
- Client sector
- Residential
- Location
- West Vancouver, British Columbia
- Status
- Completed
Property context
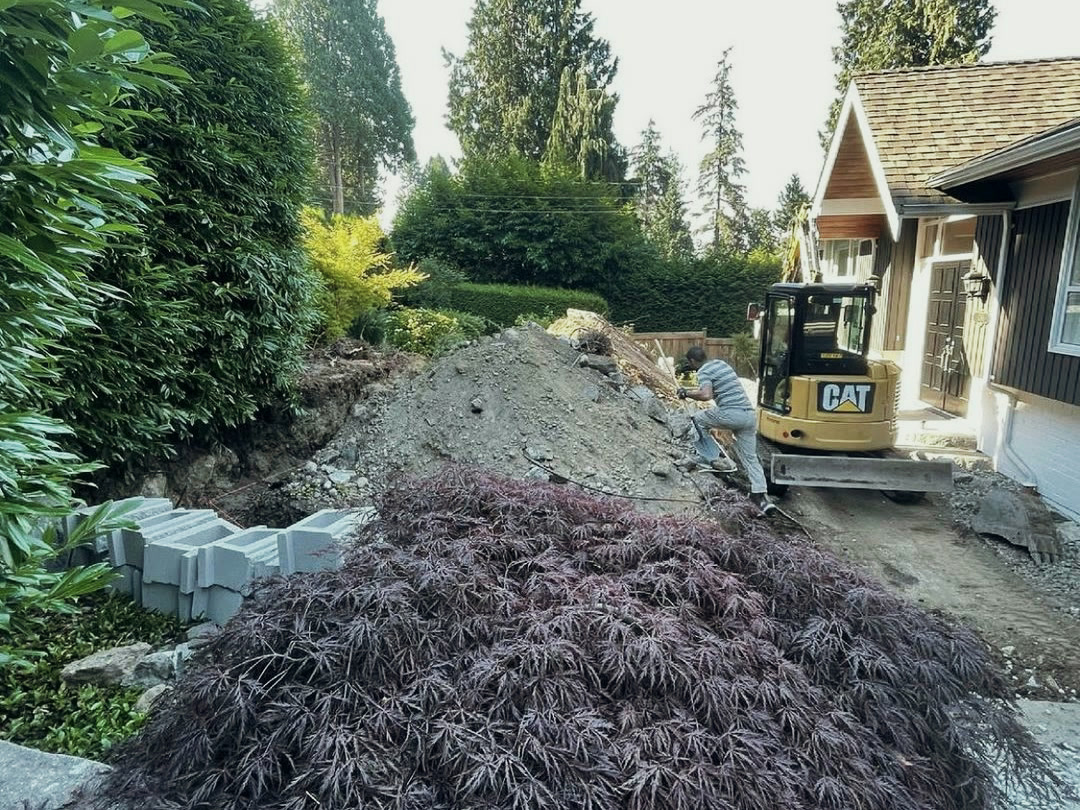
A single-family home on a sloping lot. The back garden fell away from the house through mature hedging, a Japanese maple, roses and established beds — good planting around a slope that left the house almost no level ground.
The challenge
Making level ground out of a slope means moving a great deal of earth and then holding it there. Every cut has to be retained, every new level has to drain, and all of it happens a few metres from the house, inside a garden of established planting that is staying.
Scope
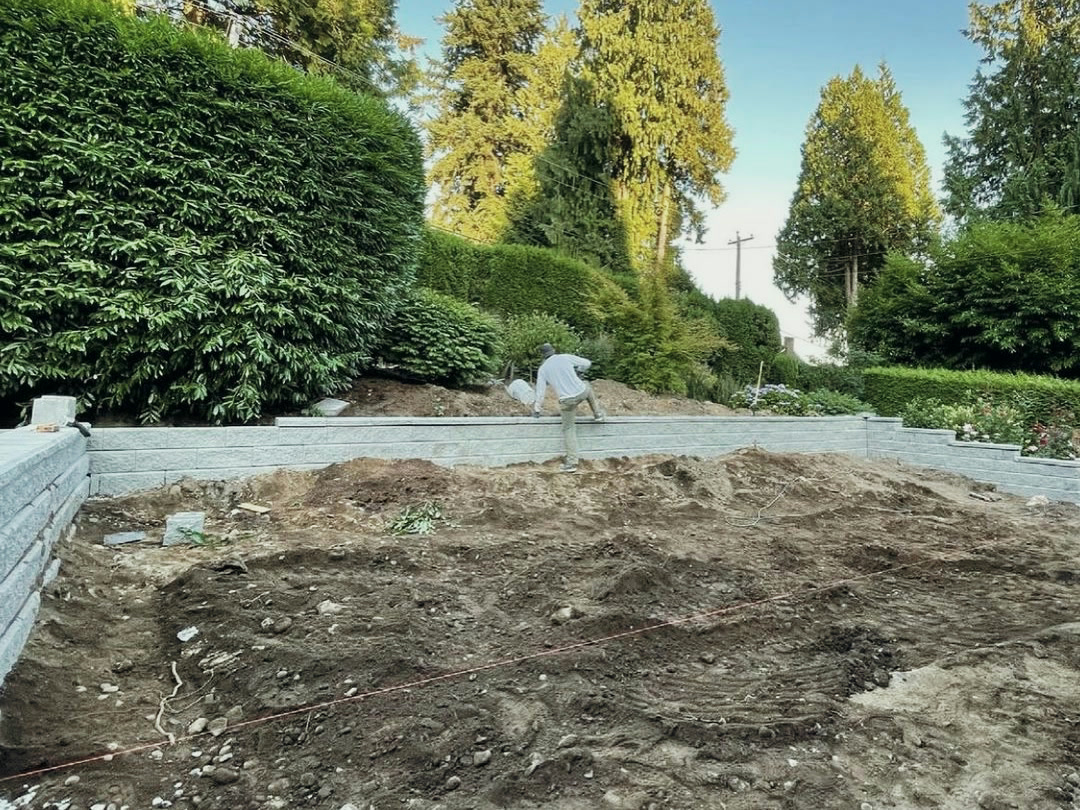
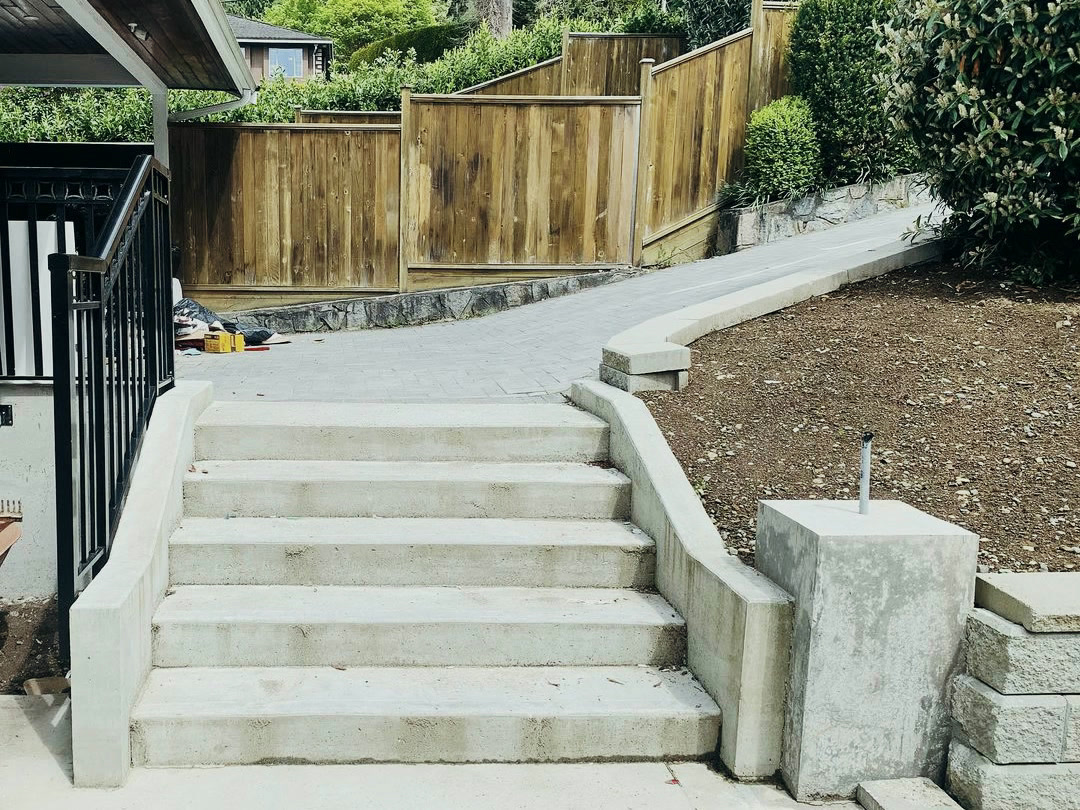
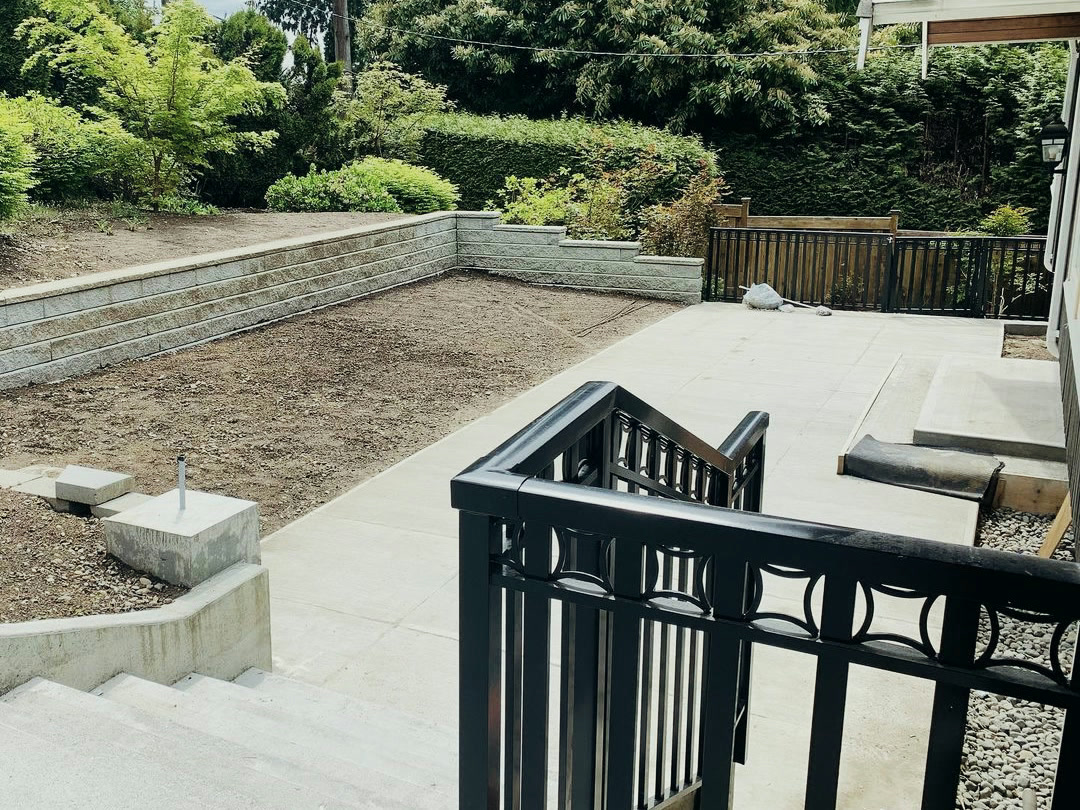
Excavation and regrading, segmental block retaining walls in stepped tiers, a poured concrete patio, cast concrete stairs with formed cheek walls, a paver walkway edged in concrete, metal railings, drainage gravel along the foundation, and beds graded and prepared for planting.
Constraints
An excavator working within a few metres of the house and of planting that had to survive. Soil cut, stockpiled and carted out along a single access route. Levels fixed by the house at one end and by the existing garden at the other, with no room to move either.
Rewall’s approach
Levels were set before anything was cut — where each terrace would sit, how the stairs would land, where the walkway would run. On a sloping lot that decision comes first, because every wall height and every step riser follows from it, and none of them can be adjusted once the earth has moved.
Construction and coordination
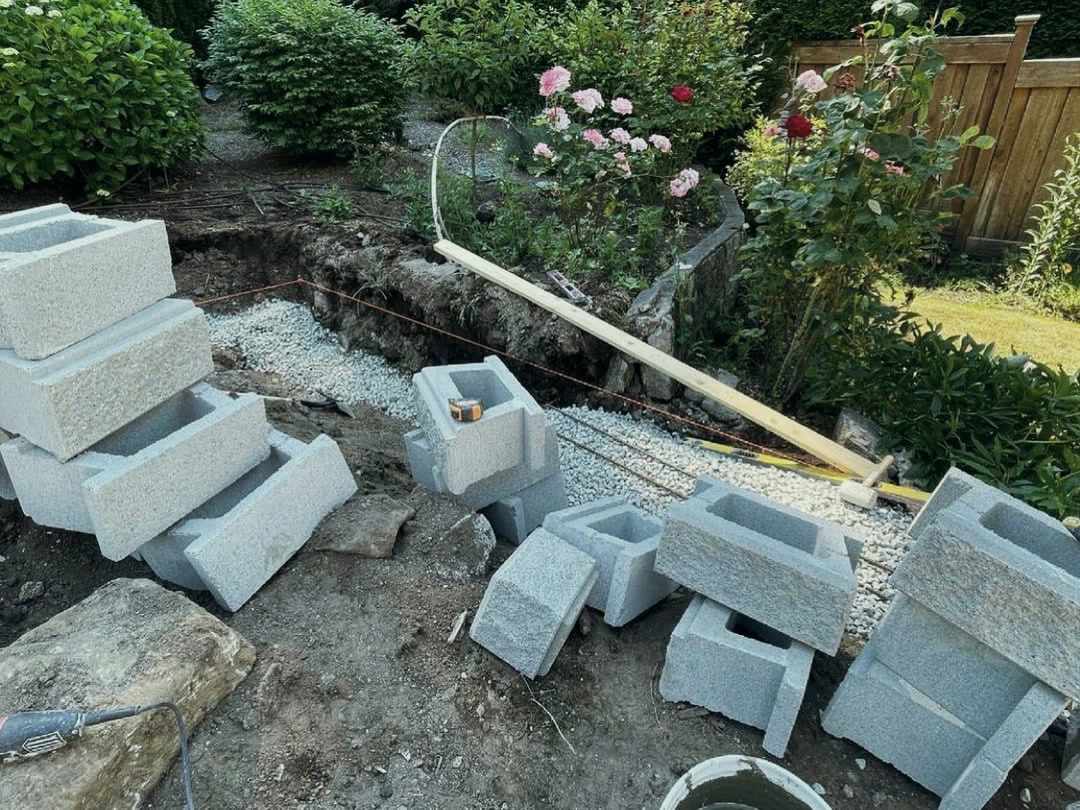
Wall bases were trenched, filled with crushed gravel, compacted and levelled to a string line before the first course went down — every course above only sits true if that one does. Excavation, walls, concrete and paving followed one another rather than overlapping — on a site with one way in and out, two trades wanting that route at the same time is what turns a schedule into a queue.
Completed result
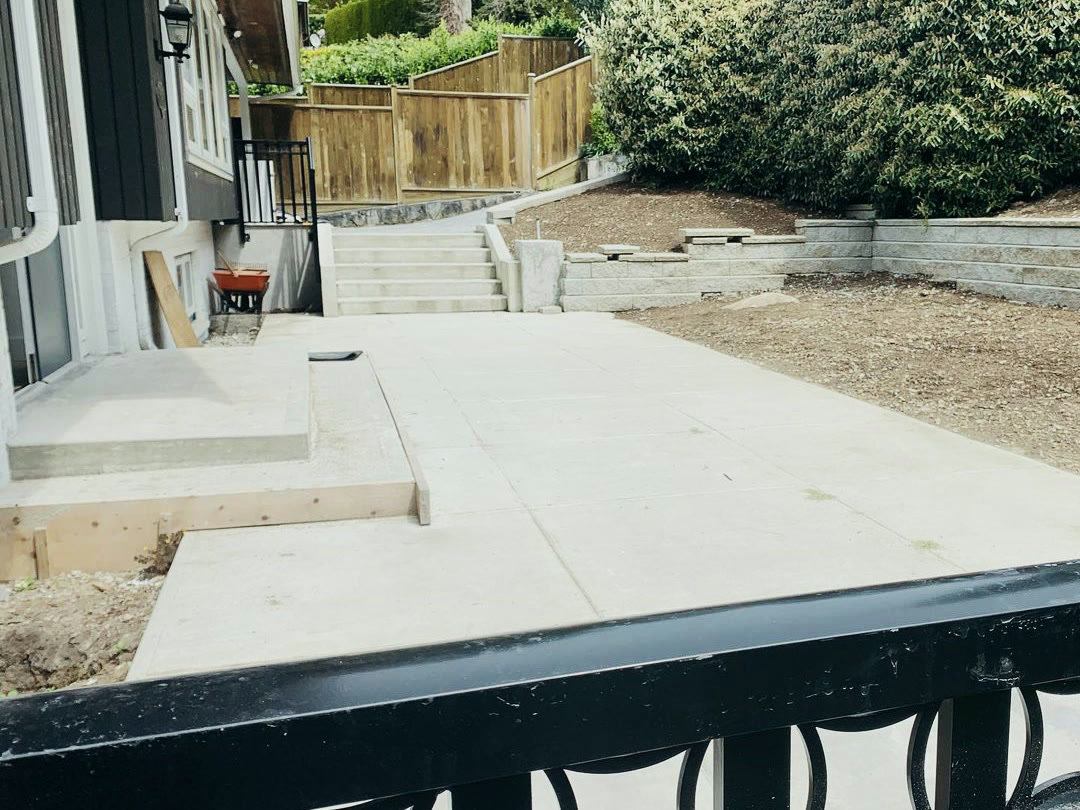
A terraced garden where there was a slope: stepped retaining walls wrapping two sides, a broad concrete patio off the house, cast stairs down to a curved paver walkway, railings, and level beds graded and ready to plant.
Observable value
The house gained outdoor ground it did not have — a patio at the door and a level garden beyond it, reached by stairs instead of a slope. The hedging, maple and roses that made the garden worth keeping are still standing in the finished photographs.